
EXTERIOR SERVICES
Framing
in Calgary.
Framing is the starting point for the spaces and forms that follow. Discuss your drawings, the work required and the site arrangements with BDS Exterior Ltd for your Calgary framing project.
Start with the plans
Share the relevant drawings, dimensions and framing work being requested. Clarify design responsibilities and required approvals before the installation scope is agreed.
Define the work clearly
Confirm the parts of the structure included, materials, openings and connections to existing construction where applicable. Changes to structural designs should be reviewed through the appropriate design and approval process.
Coordinate the construction sequence
Site access, material delivery and readiness of adjacent work can affect the sequence. Discuss supply responsibilities, scheduling and the information needed to prepare an estimate.
Structure behind the exterior
Framing is the structure that everything else is fixed to, so it is worth getting right before the visible exterior goes on. For additions, new construction and larger exterior projects, the framing scope, the sequence of work and how it meets the existing building all need to be clear from the start. Decisions made at this stage affect sheathing, moisture control and the finished result.
Framing work is usually discussed in terms of:
- The scope and how it connects to existing structure
- Sheathing, weather-resistive barrier and the exterior sequence
- Openings for windows and doors, and the transitions around them
- Coordination with other trades and the finishing materials
Existing conditions, access and the wider project affect how framing is planned. It is often one part of a larger house exterior project that also involves siding and roofing. Describe what you have in mind and the relevant details can be worked through together.
Questions about framing?
What should I provide for a framing estimate?
Provide the property community, relevant drawings and a description of the framing work you need. Further information may be needed before an estimate is prepared.
Does framing include structural design?
Structural design is not included unless expressly agreed with appropriately qualified parties. Confirm design responsibilities separately from installation.
Can changes be made to the plans?
Discuss proposed changes before work proceeds. Structural changes may require review and approval through the appropriate process.
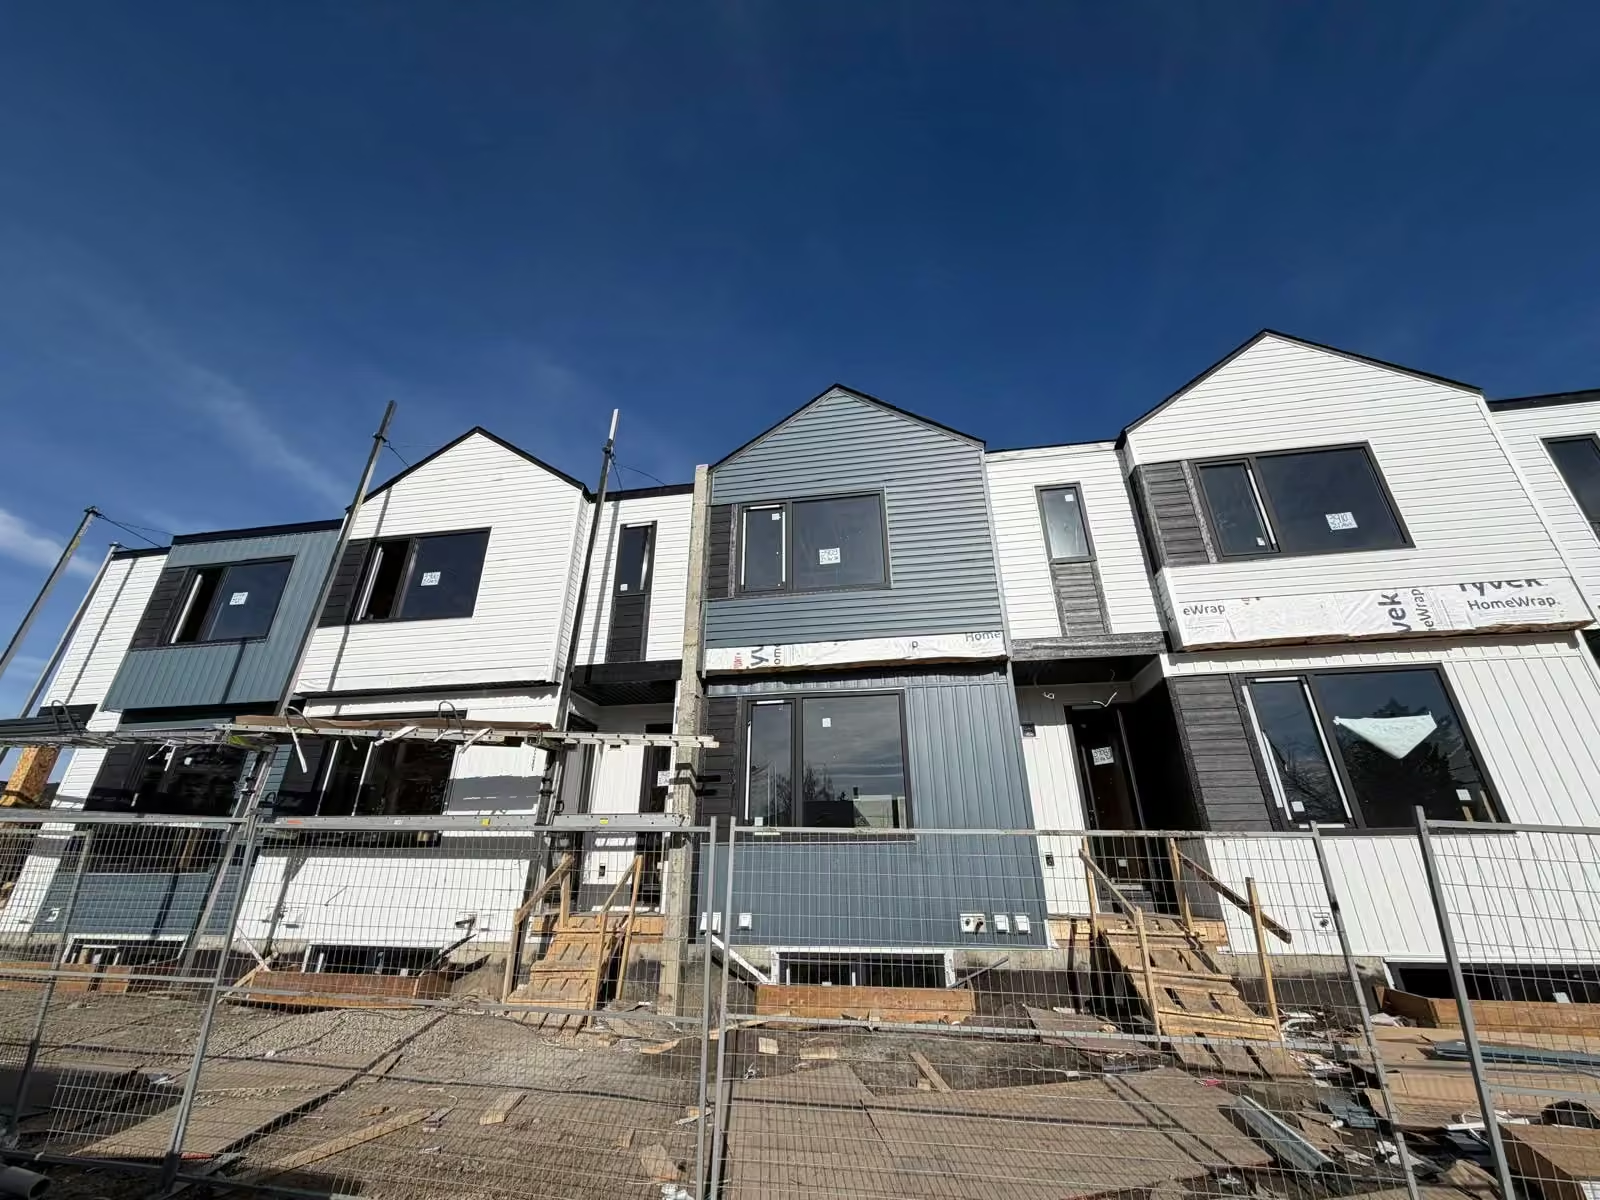
Is the service photograph a framing example?
No. The representative image shows a supplied exterior during construction. Dedicated framing photographs have not been supplied.
YOUR NEXT PROJECT
Let’s look at the
possibilities.
Tell us what you have in mind for your property.